
Marina District Addition & Large-Scale Remodel
A San Francisco home addition and large-scale remodel that gave a growing family more space, better flow, and a long-term future in the neighborhood they loved.
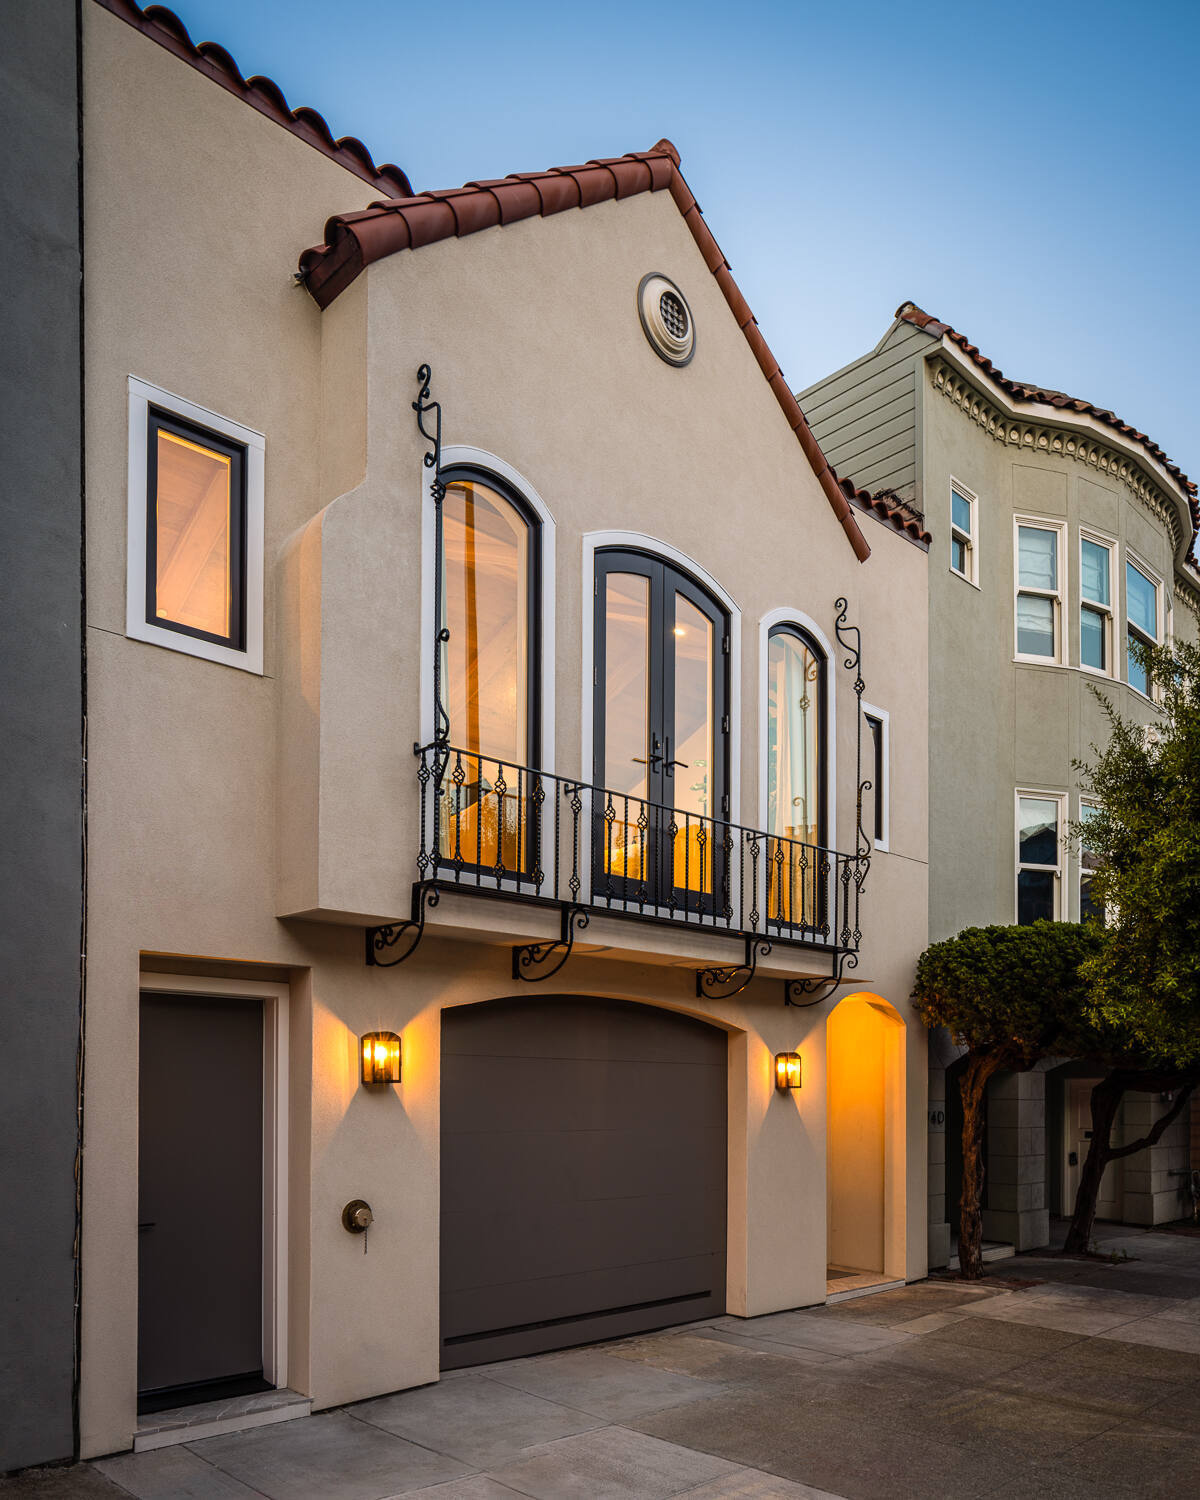
A Marina District Home Rebuilt Around Family, Flow, and a Future in the City
It’s a very San Francisco problem: the homeowner wanted to stay in the neighborhood she loved, even as her growing family needed more room than the existing housing stock could easily offer.
In the Marina District, the right location does not always come with the right layout, the right amount of space, or a home that feels ready for modern family life. Before this project began, the homeowner and her realtor brought S. A. Baxter into the home search process, walking through potential properties with Sid Baxter to better understand what each home could become, what it might cost, and what kind of renovation would be required.
When the right property emerged, it was clear that a surface-level update would not be enough. The home needed a full transformation: a new third floor with three bedrooms and two bathrooms, a complete gut and reconfiguration of the existing levels, major structural upgrades, and a design language that could bring warmth, character, and cohesion to the entire house.
The result is a contemporary Mediterranean-inspired large-scale remodel and addition that gave the family what they were really looking for: more space, better flow, and a long-term way to stay rooted in the Marina.
All photos courtesy of Christopher Stark.
Project Snapshot: Marina District Major Remodel
- Location: Marina District, San Francisco, CA
- Project Type: Large-scale remodel and addition
- Scope: Third-floor addition, full gut remodel, interior reconfiguration, major structural upgrades
- Added Space: Three bedrooms and two bathrooms
- Design Style: Contemporary Mediterranean with French and Italian influences
- Architecture: Geddes Ulinskas Architecture
- Builder: S. A. Baxter, Inc.
- Photography: Christopher Stark
- Notable Features: Operable Rollamatic roof-window skylight, Italian veneer plaster, wide-plank oak herringbone floors, oak living room ceiling, custom limestone fireplace surround, radiant hydronic heat, dark blue casework, raw brass fixtures and hardware
The Challenge: Remodeling an Outdated Marina District Home for a Growing Family
The home was too small, outdated, and worn, and it lacked the flow, storage, or bedroom layout the family needed.
With a baby on the way, the homeowners wanted a house that could make city living feel more sustainable. They wanted a single-family home in the Marina District with more space, a more thoughtful layout, and room for daily life to feel calmer and more organized.
The Solution: A Third-Floor Addition and Full Interior Reconfiguration
S. A. Baxter created a new third floor with three bedrooms and two bathrooms, bringing the family’s bedrooms together on the upper level. For the homeowners, especially with two young children, this became one of the most meaningful changes in the home.
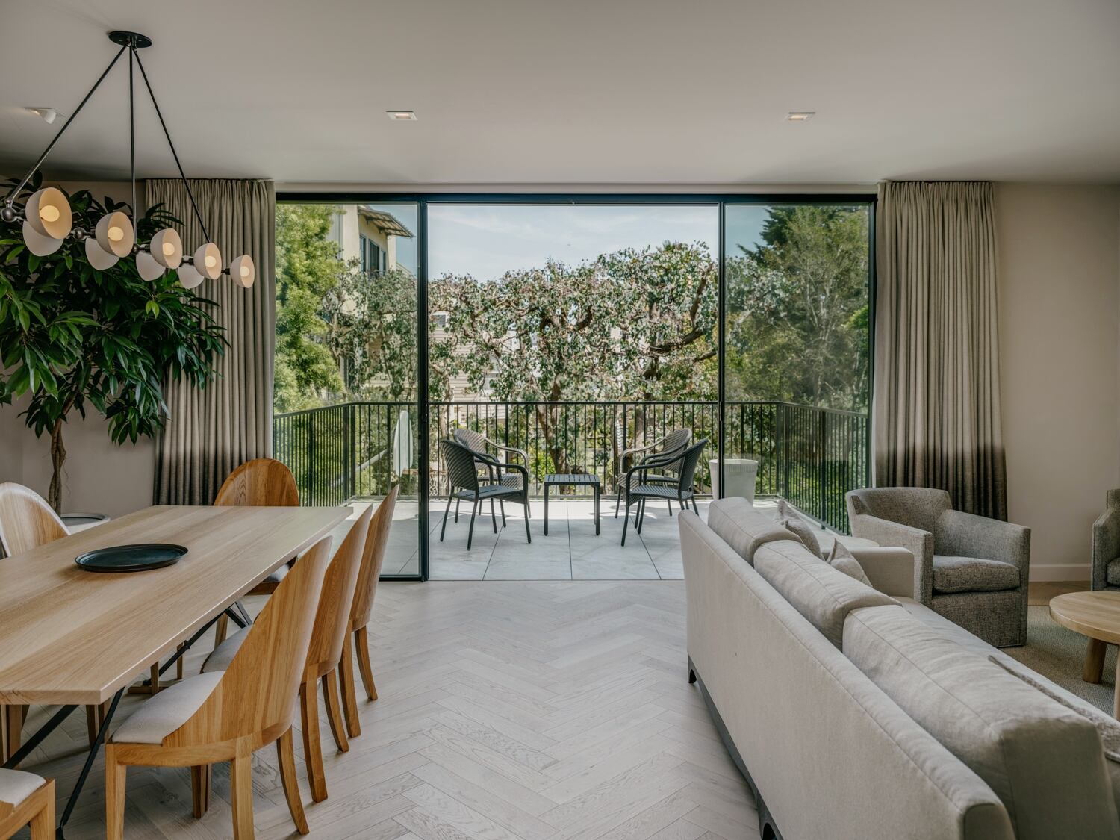
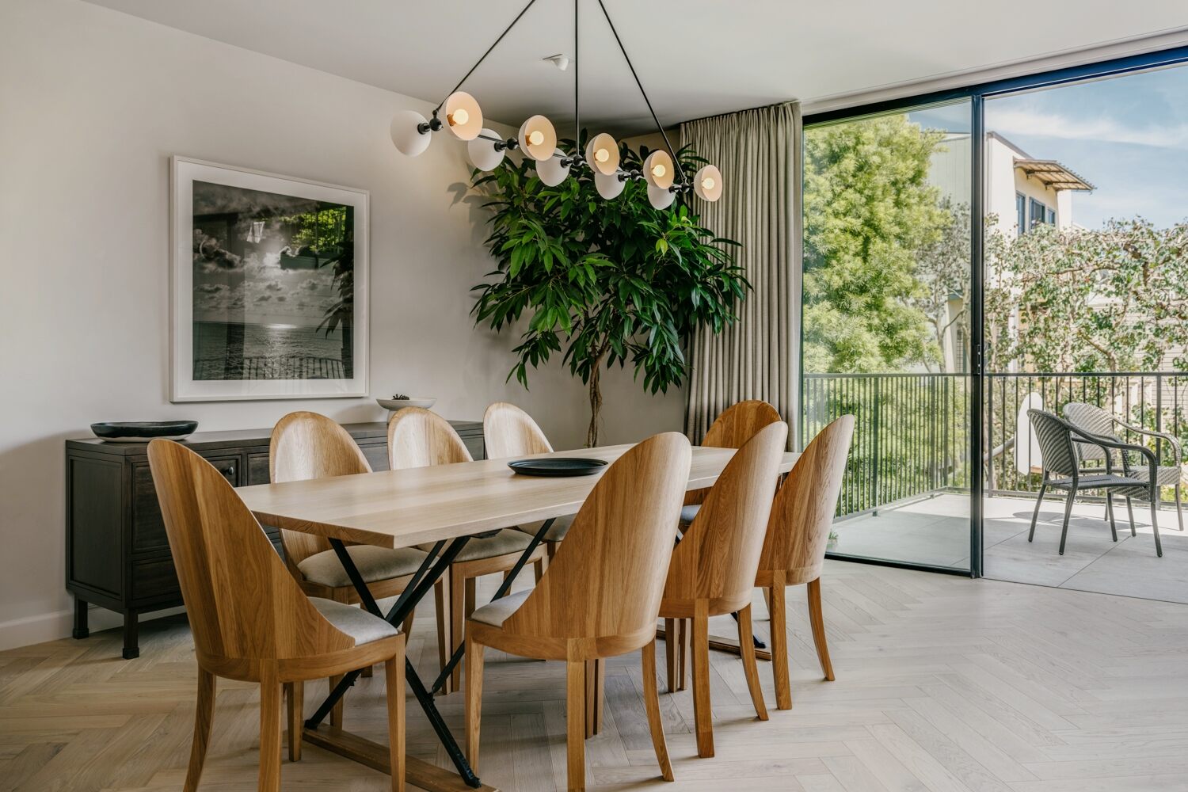
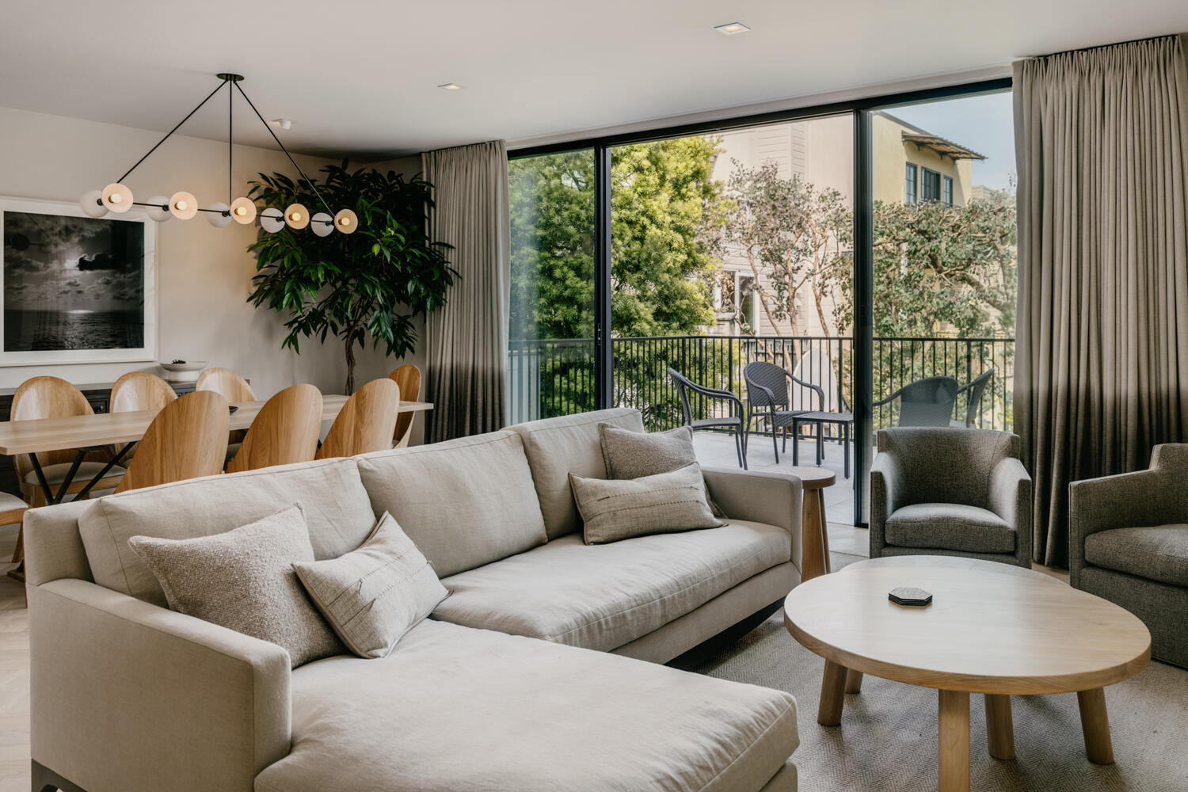
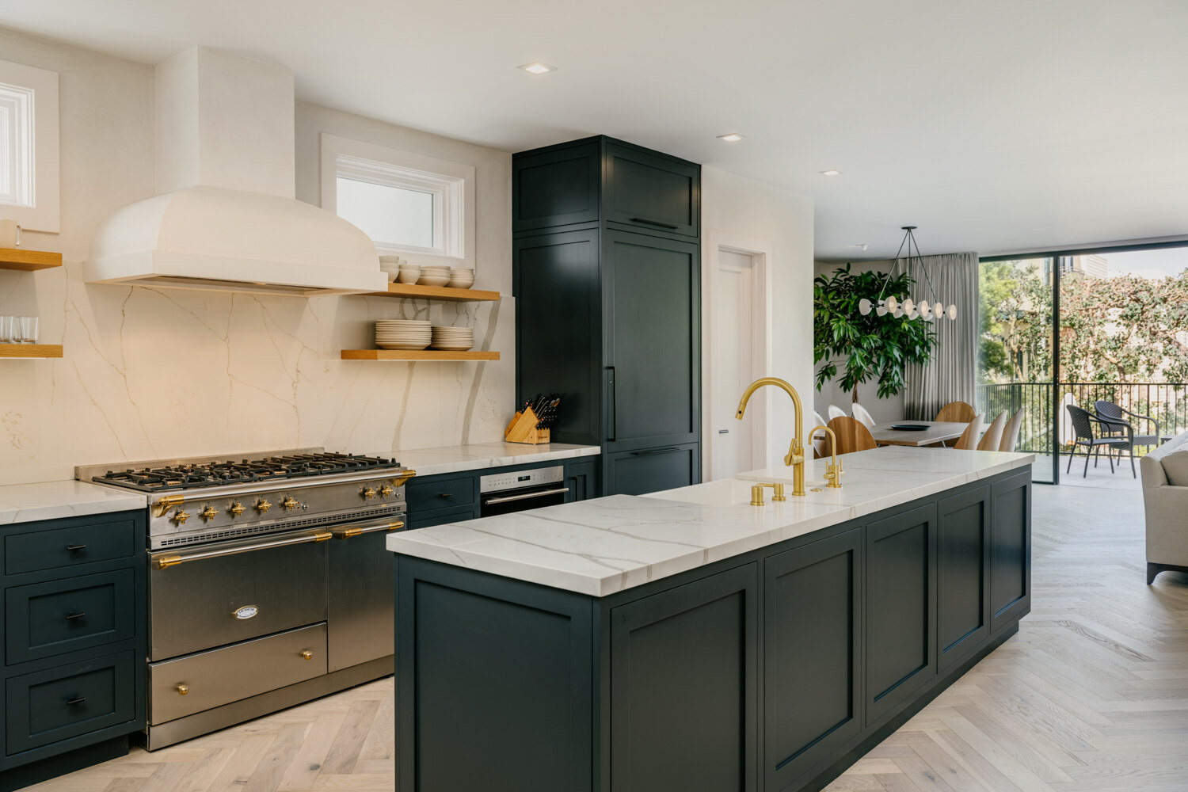
We also gutted and reconfigured the existing two levels to create a more open, functional layout. On the main floor, the kitchen, dining, and living areas now connect naturally, supporting everyday routines as easily as entertaining.
Throughout the home, added storage and a more thoughtful layout helped the family move from a space that felt constrained to one where everything has a place.
Contemporary Mediterranean Design With French and Italian Influences
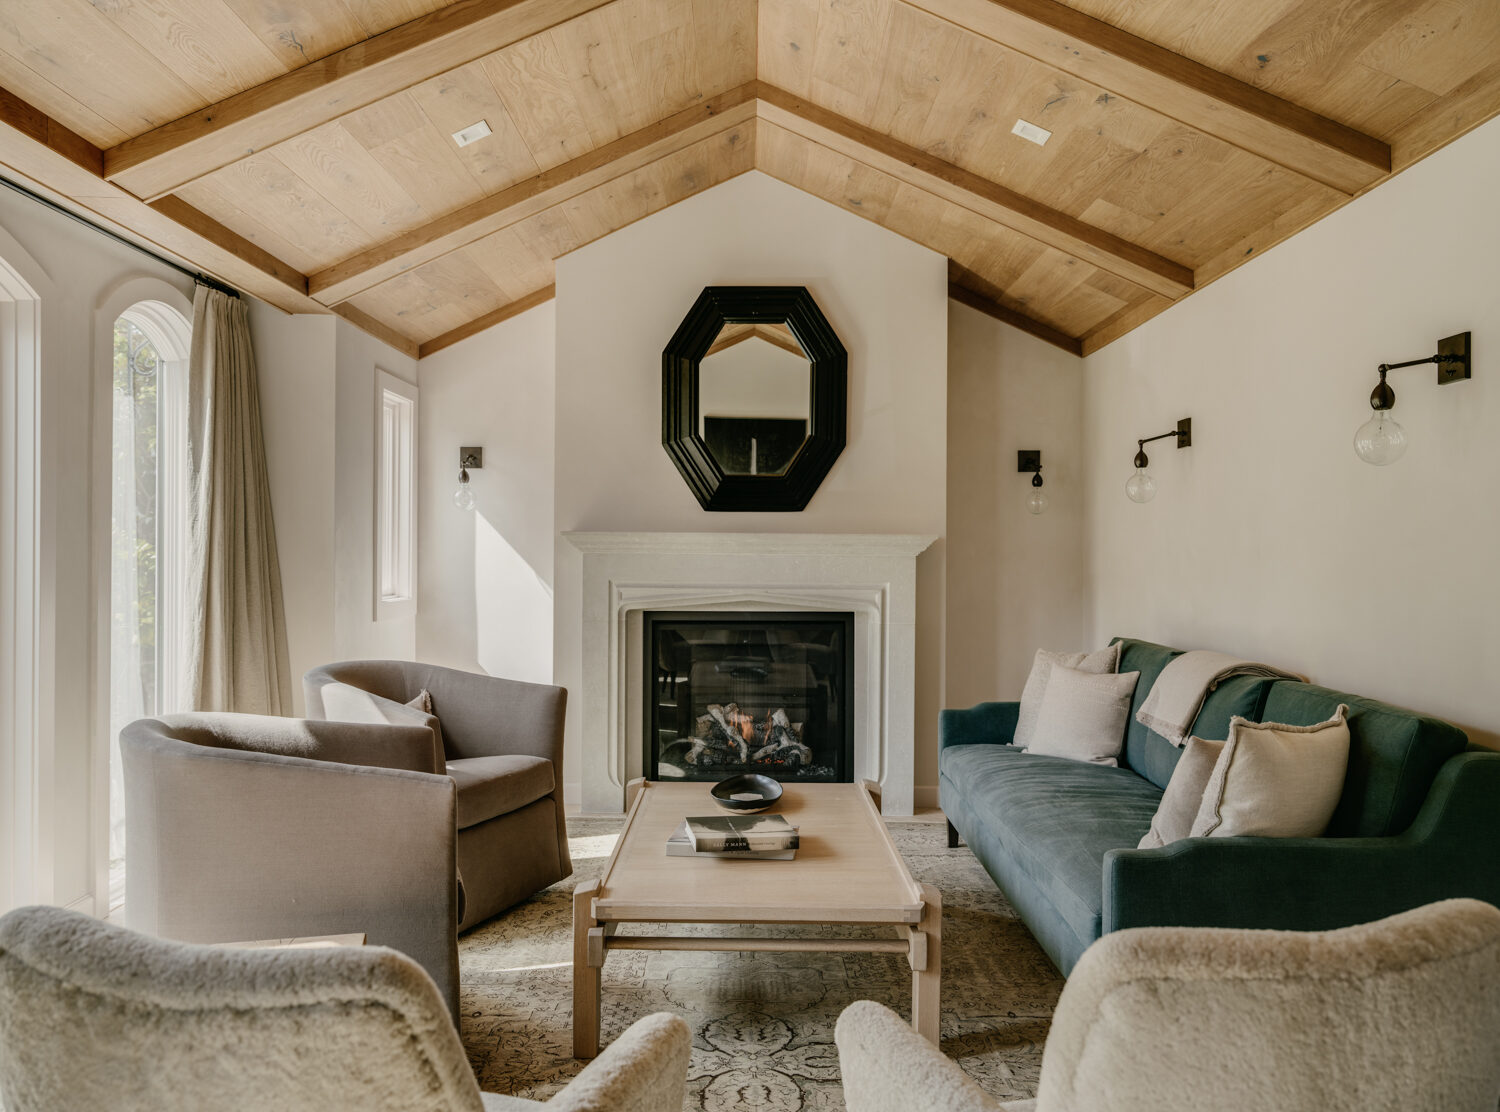
S. A. Baxter helped bring the home’s contemporary Mediterranean vision to life through warm natural materials, refined detailing, and French and Italian influences that feel elegant without becoming overly formal.
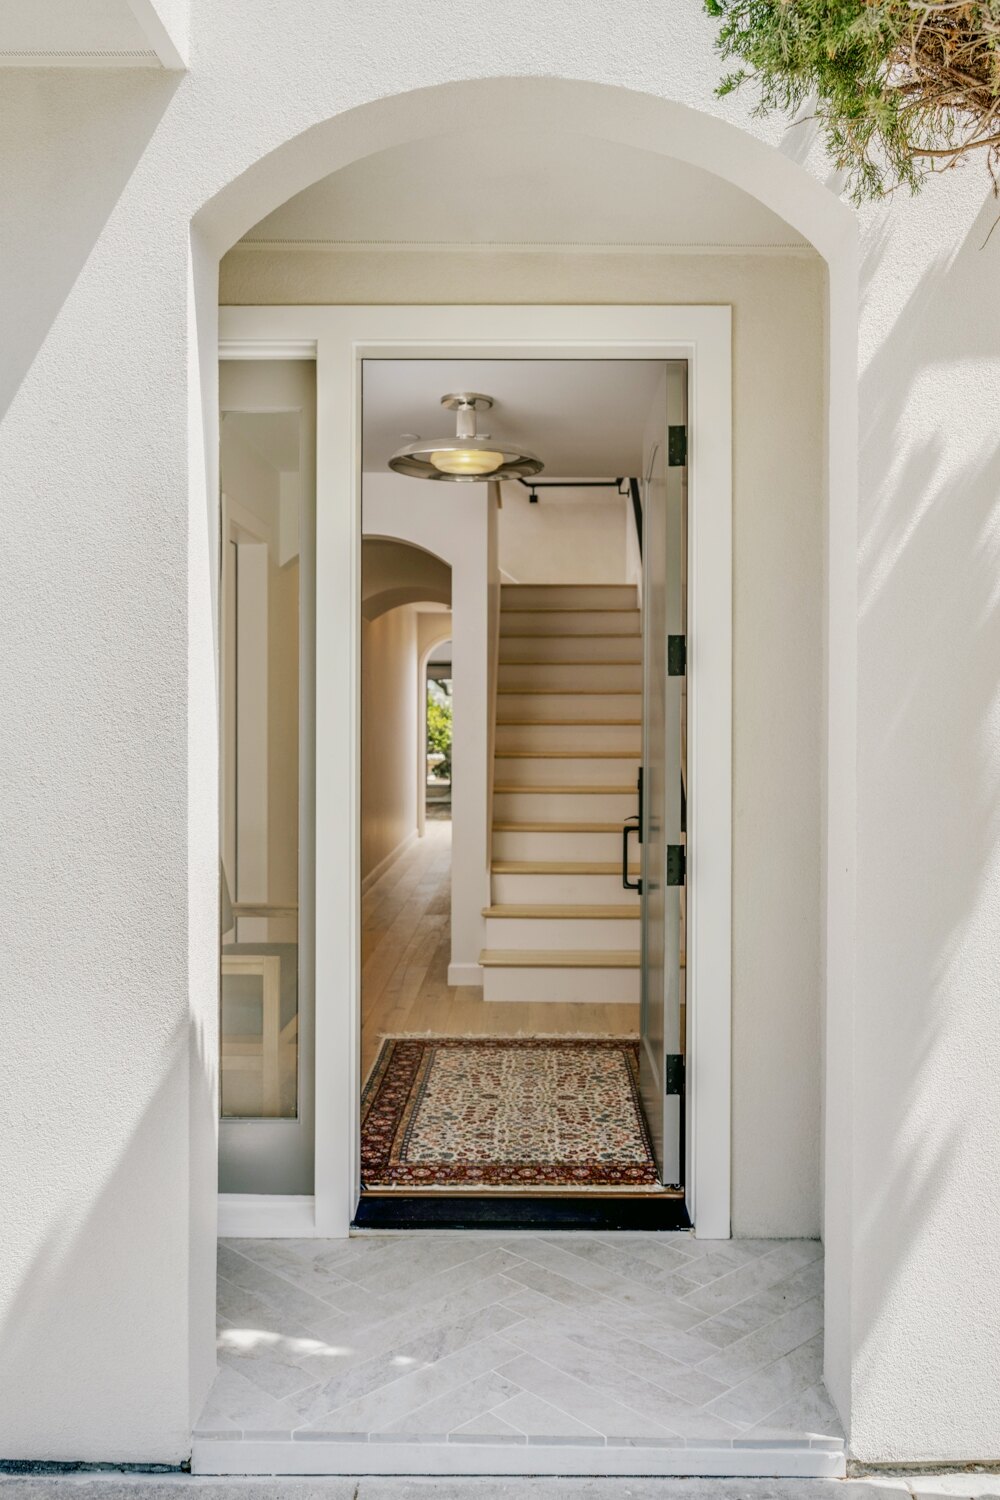
Italian veneer plaster by Thom Bruce gives the lower two levels subtle depth and richness, while wide-plank oak herringbone floors create continuity across the main level. Arched openings, soft material transitions, and carefully executed finish work reinforce the home’s Mediterranean character.
In the living room, the oak ceiling and custom limestone fireplace surround come together as one of the home’s defining spaces: intimate, architectural, and grounded by natural materials.
Custom Materials and Interior Details
The home’s design comes through in a series of carefully executed details:
- Italian veneer plaster walls for warmth, texture, and subtle variation
- Wide-plank oak herringbone floors throughout the main level
- Oak ceiling in the living room
- Custom limestone fireplace surround
- Dark blue kitchen and bar casework
- Raw brass fixtures and hardware
- Floating walnut double vanity in the primary bath
- Curbless primary shower with a tile-in strip drain
- Radiant hydronic heat powered by a combination boiler and water heater
Together, these features give the home a sense of character. The finishes are elevated, but they also serve the larger goal of making the home feel warm, functional, and personal.
Bringing Light, Air, and Indoor-Outdoor Living Into a San Francisco Home
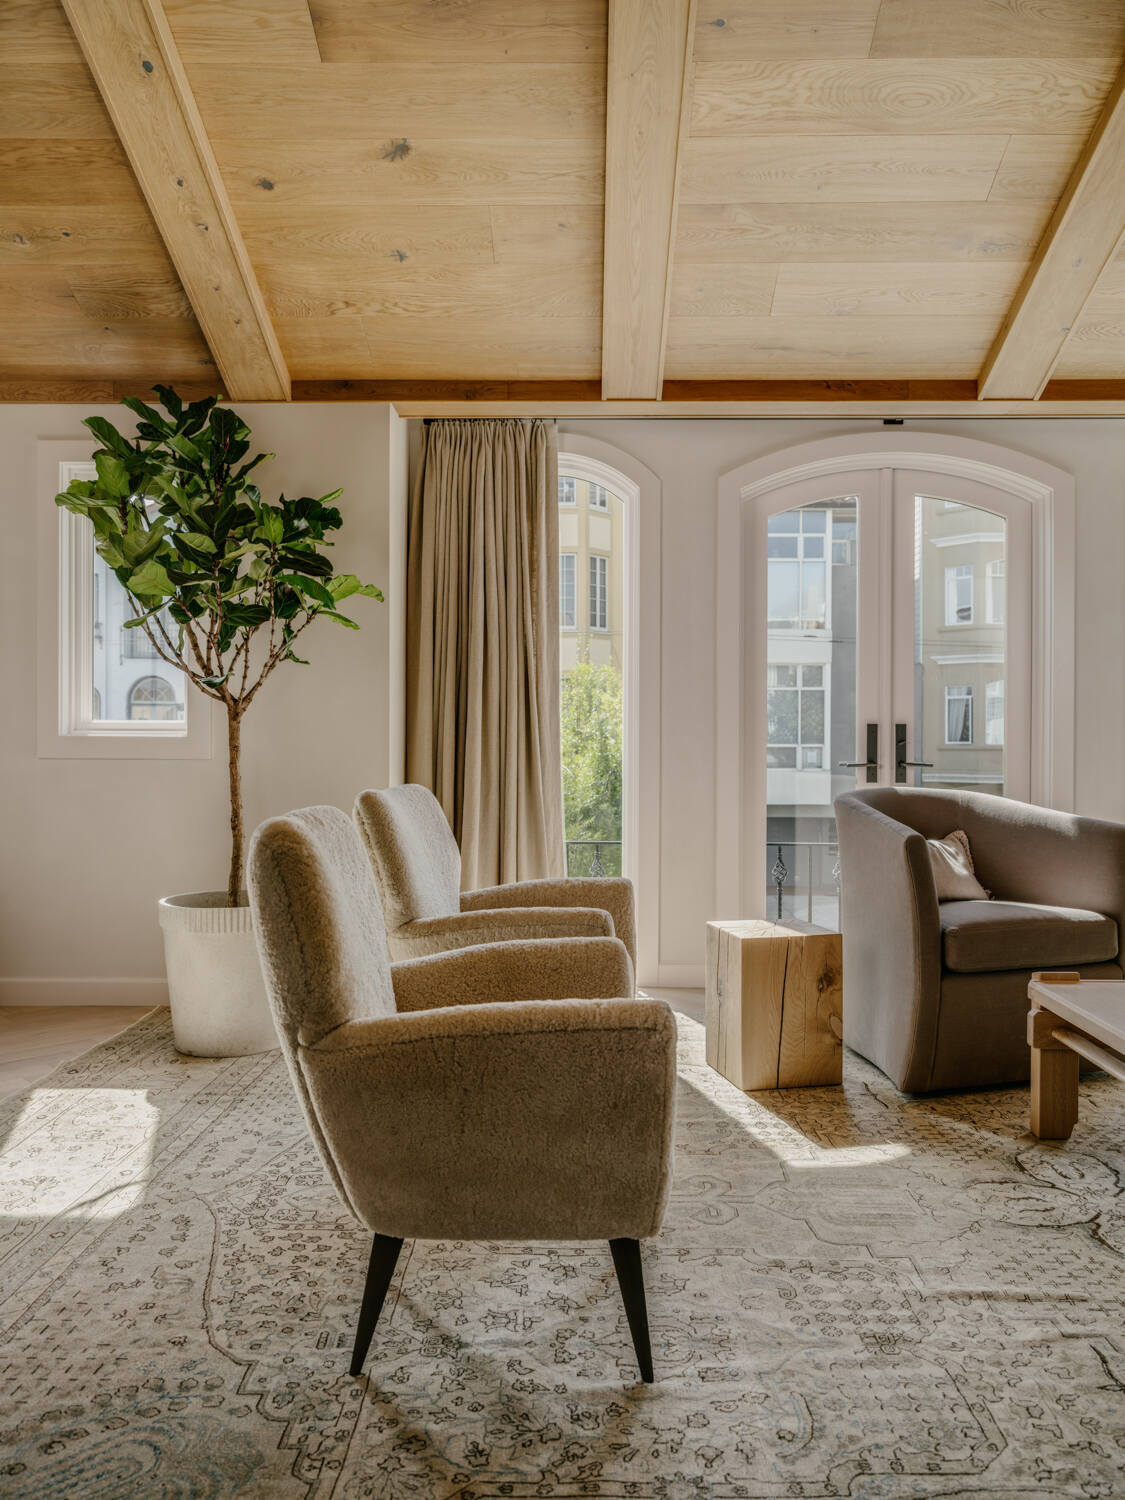
One of the most distinctive features of this Marina District remodel is the approximately 16' x 6' operable roof-window skylight by Rollamatic. The glass-and-aluminum assembly rolls away to create a large opening in the roof, bringing fresh air and sunlight into the upper level.
On the main floor, large floor-to-ceiling Orama steel doors open the living and dining area to the balcony. This creates an easy indoor-outdoor connection and brings in morning sun, one of the homeowner’s favorite parts of the finished home.
In a dense San Francisco neighborhood, these moments of light, air, and outdoor access make the home feel more expansive and more connected to its surroundings.
Complex Urban Renovation: Weather Protection, Structural Upgrades, and Zero-Lot-Line Construction
S. A. Baxter managed a technically demanding San Francisco renovation that required major structural upgrades, careful sequencing, and precise coordination in a dense urban setting.
When the roof had to come off during the rainy season, we fabricated a domed tent structure across the entire building and had it shrink-wrapped. This protected the exposed interior, created a dry workspace, and allowed construction to continue despite the weather.
The home’s zero-lot-line configuration required another layer of planning. With limited side access, we built new walls lying down, applied siding and paint before installation, and then tilted the finished wall assemblies into place.
Most of this work is invisible in the finished home, but it was central to the project’s success. Complex urban remodeling requires craftsmanship, but it also requires planning, communication, and disciplined problem-solving.
Why the Homeowner Chose
S. A. Baxter
Before choosing S. A. Baxter, the homeowner met with several contractors. Sid stood out for his communication, his involvement, and his clear passion for the work.
“I realized right away that Sid was somebody I felt like I could have straight and honest dialogue with.”
For a project of this scale, that trust was essential.
The Result: A Warm, Functional Family Home in the Marina District
The finished home gave the family room to settle into city life with more ease. Instead of adapting their routines around a constrained and outdated layout, they now have a home organized around the way they actually live: bedrooms together upstairs, open gathering spaces on the main level, generous storage, and meaningful connections to light and outdoor space.
Most importantly, the remodel allowed the family to stay rooted in the Marina District. What began as a search for more space became a complete transformation: a worn urban residence rebuilt into a refined, functional, and highly personal home for the next chapter of family life.
Let’s Talk About Your Project
If you are considering a major remodel or addition in San Francisco or Marin County, we invite you to start a conversation with our team. Every project begins with clarity, alignment, and thoughtful guidance.